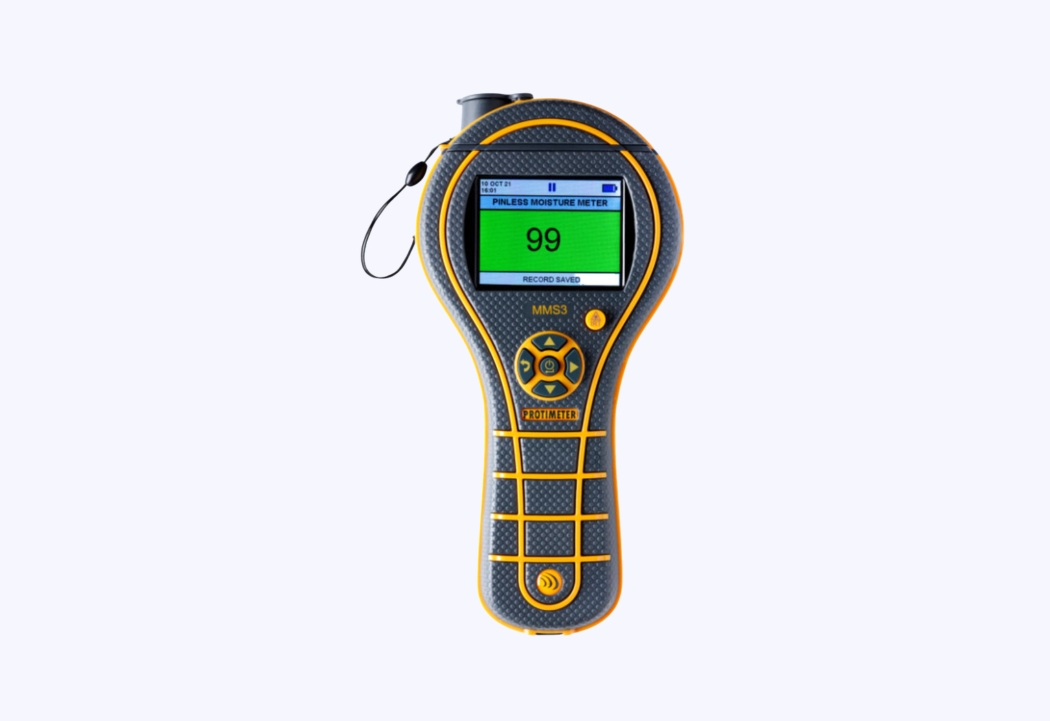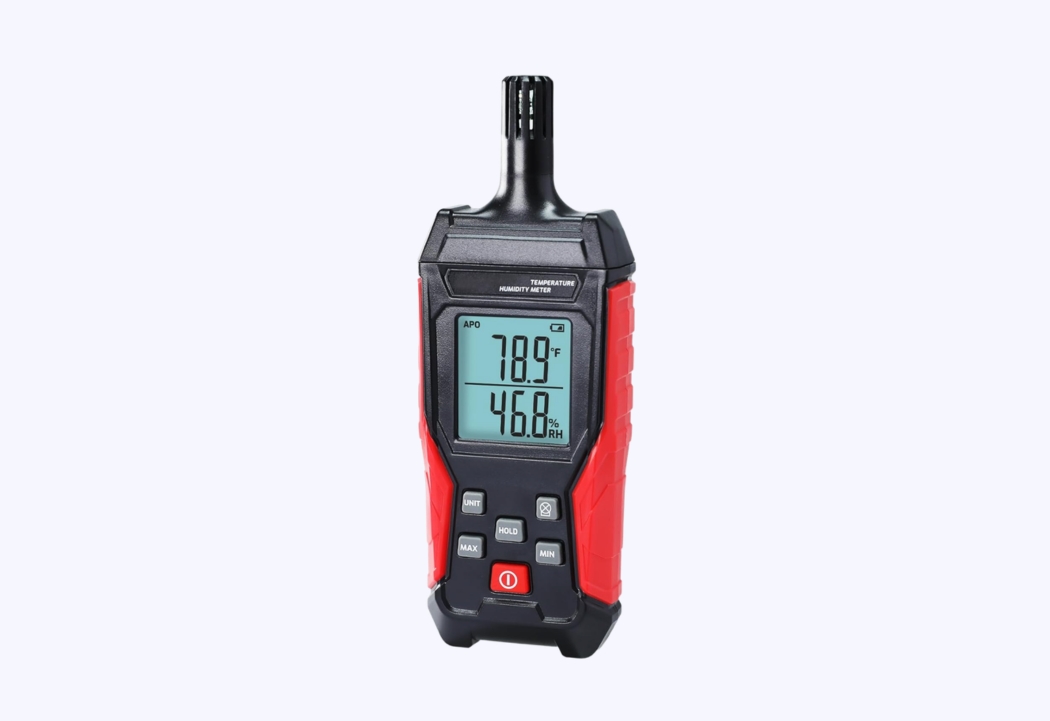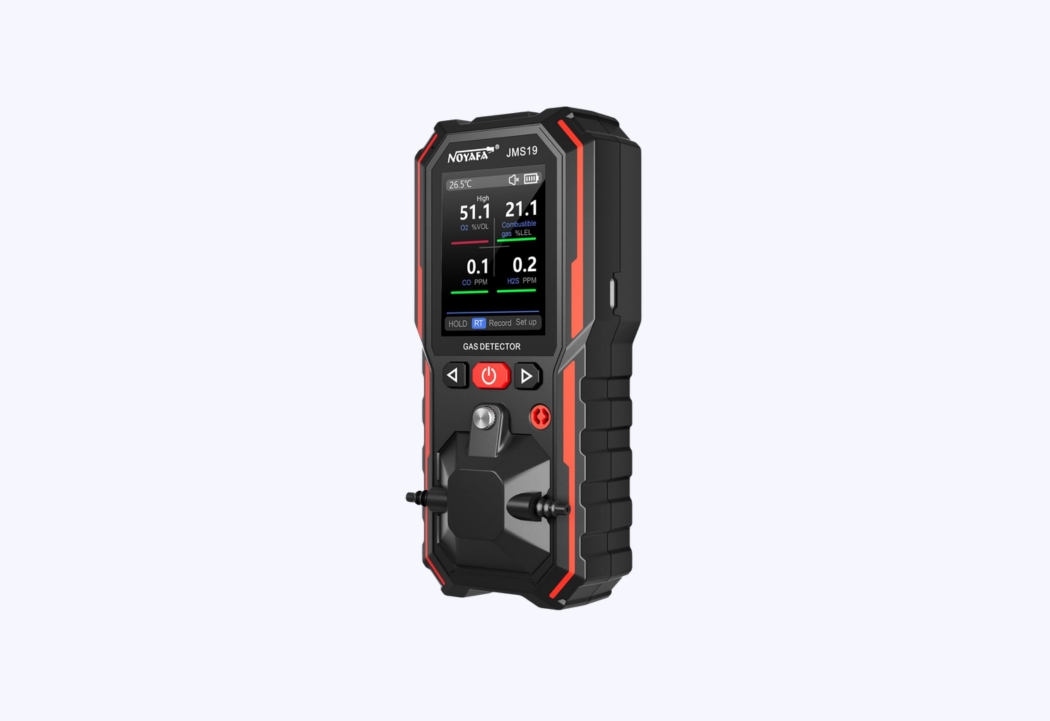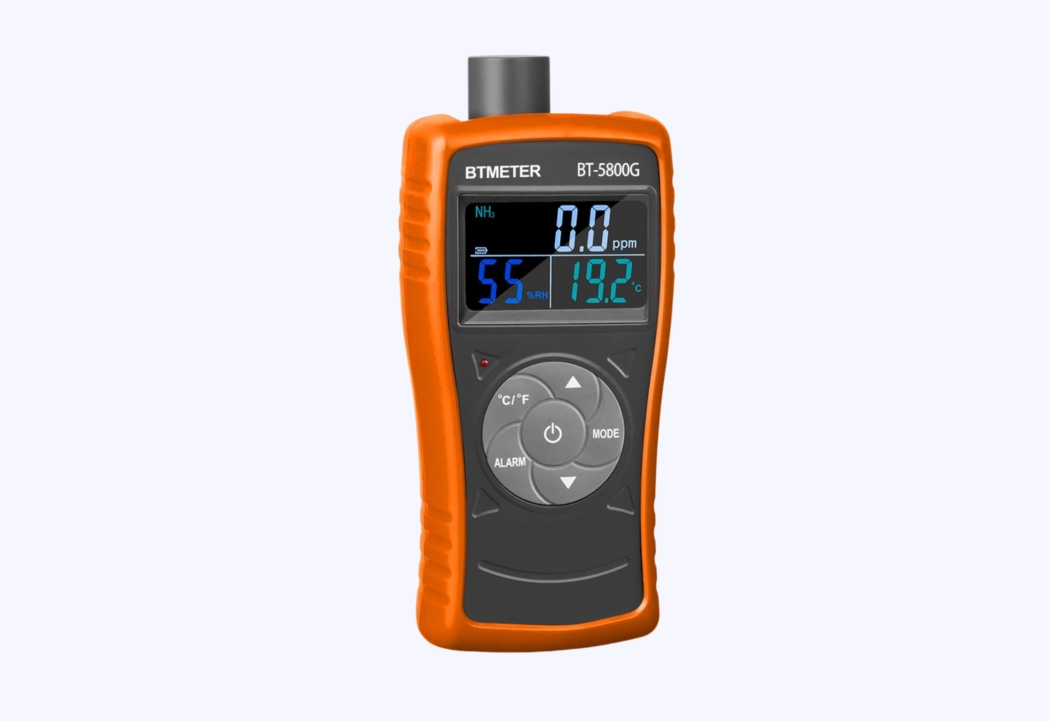
This residential house in Camberwell (SE5) was booked for a Level 2 damp survey following initial concerns regarding moisture within the property. The property owner commissioned an independent diagnostic inspection to obtain an impartial evaluation of the entire structure.
About the Issue
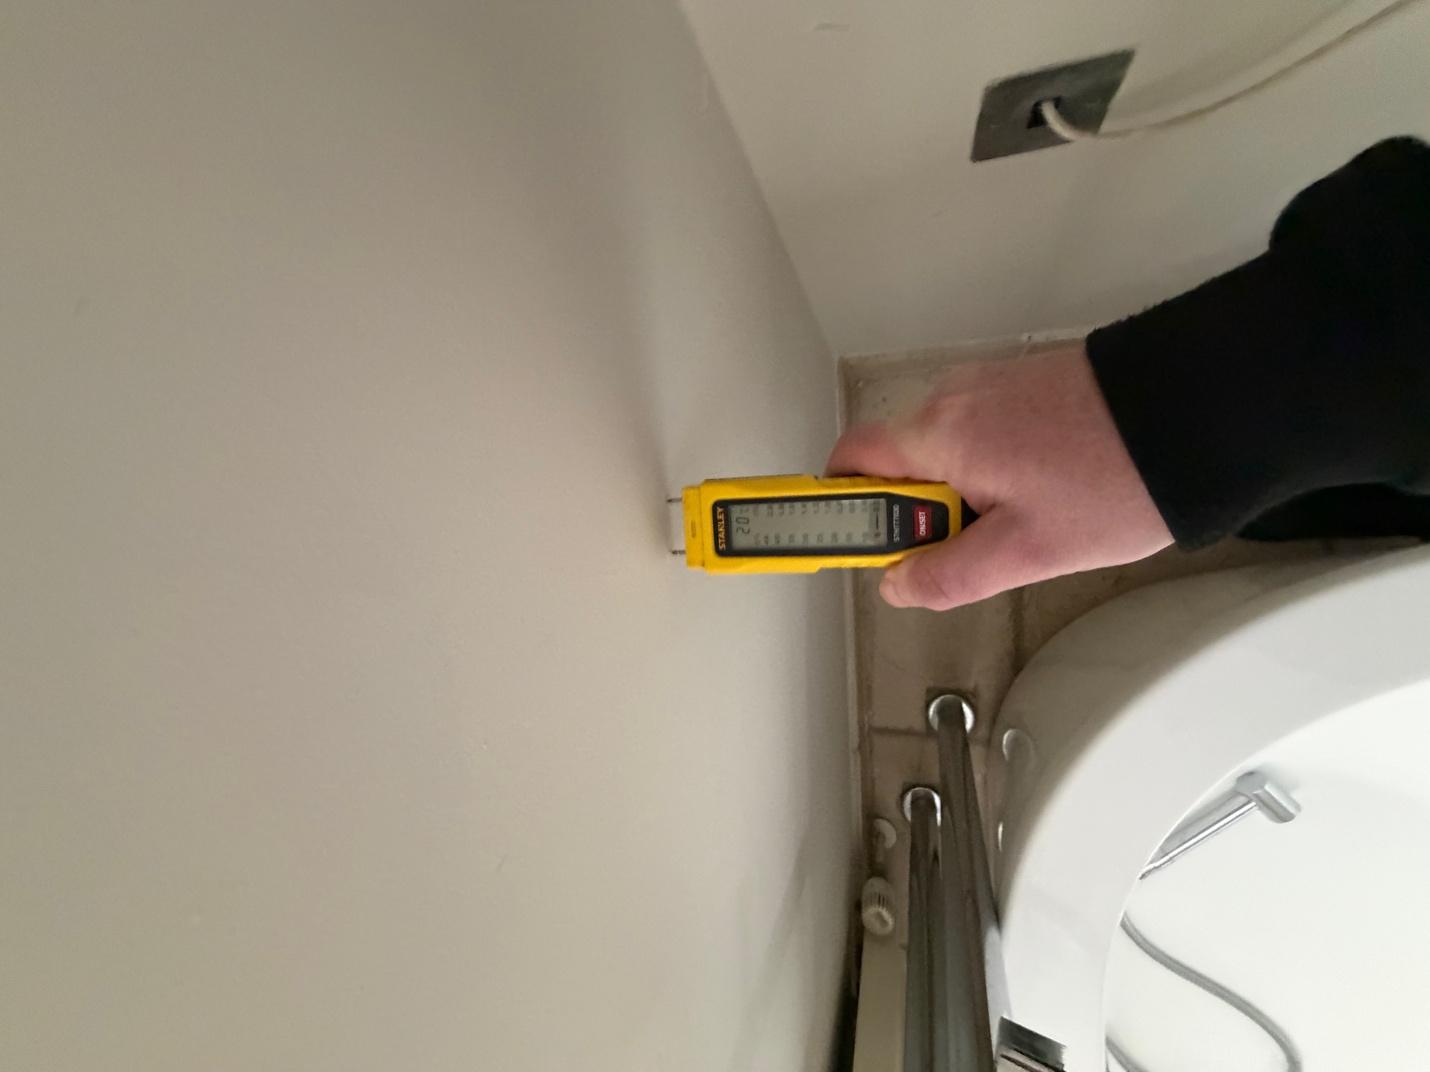
The homeowner observed localised staining and peeling wallpaper on a wall in the small ground floor toilet adjacent to the kitchen. Fearing that this might indicate widespread damp or timber decay throughout the property, they requested a comprehensive specialist assessment.
The Challenge
To establish the exact scope of moisture ingress, a Level 2 damp survey was conducted across all accessible internal and external areas of the residential house. The comprehensive inspection covered ground floor rooms, service areas, the basement, visible plumbing, external drainage and structural timbers.
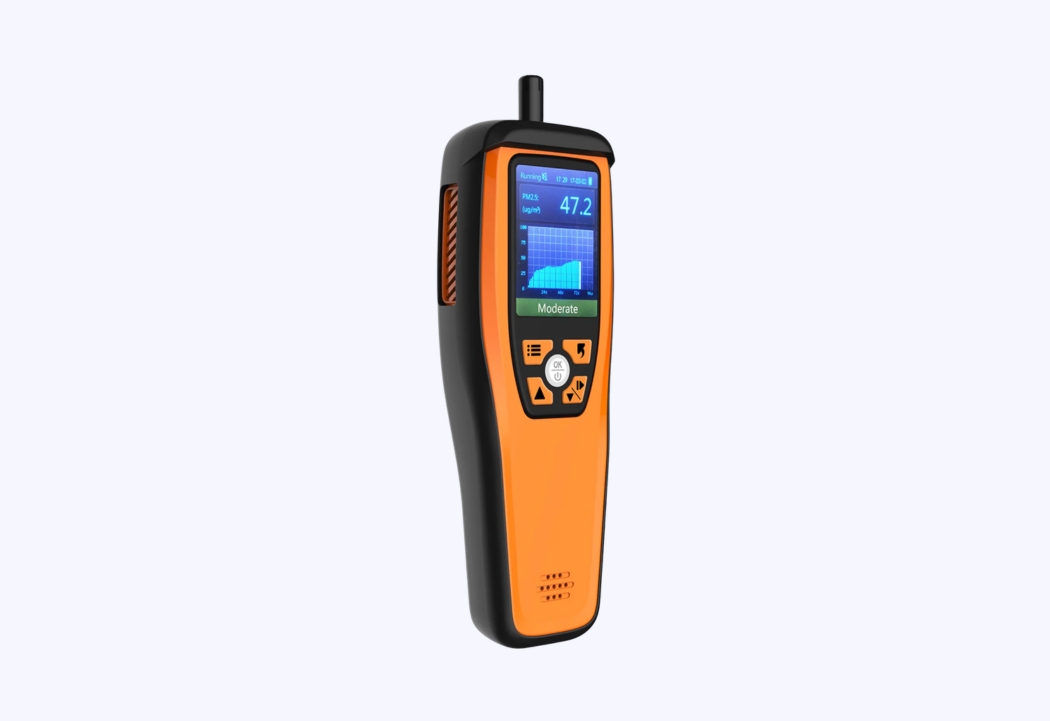
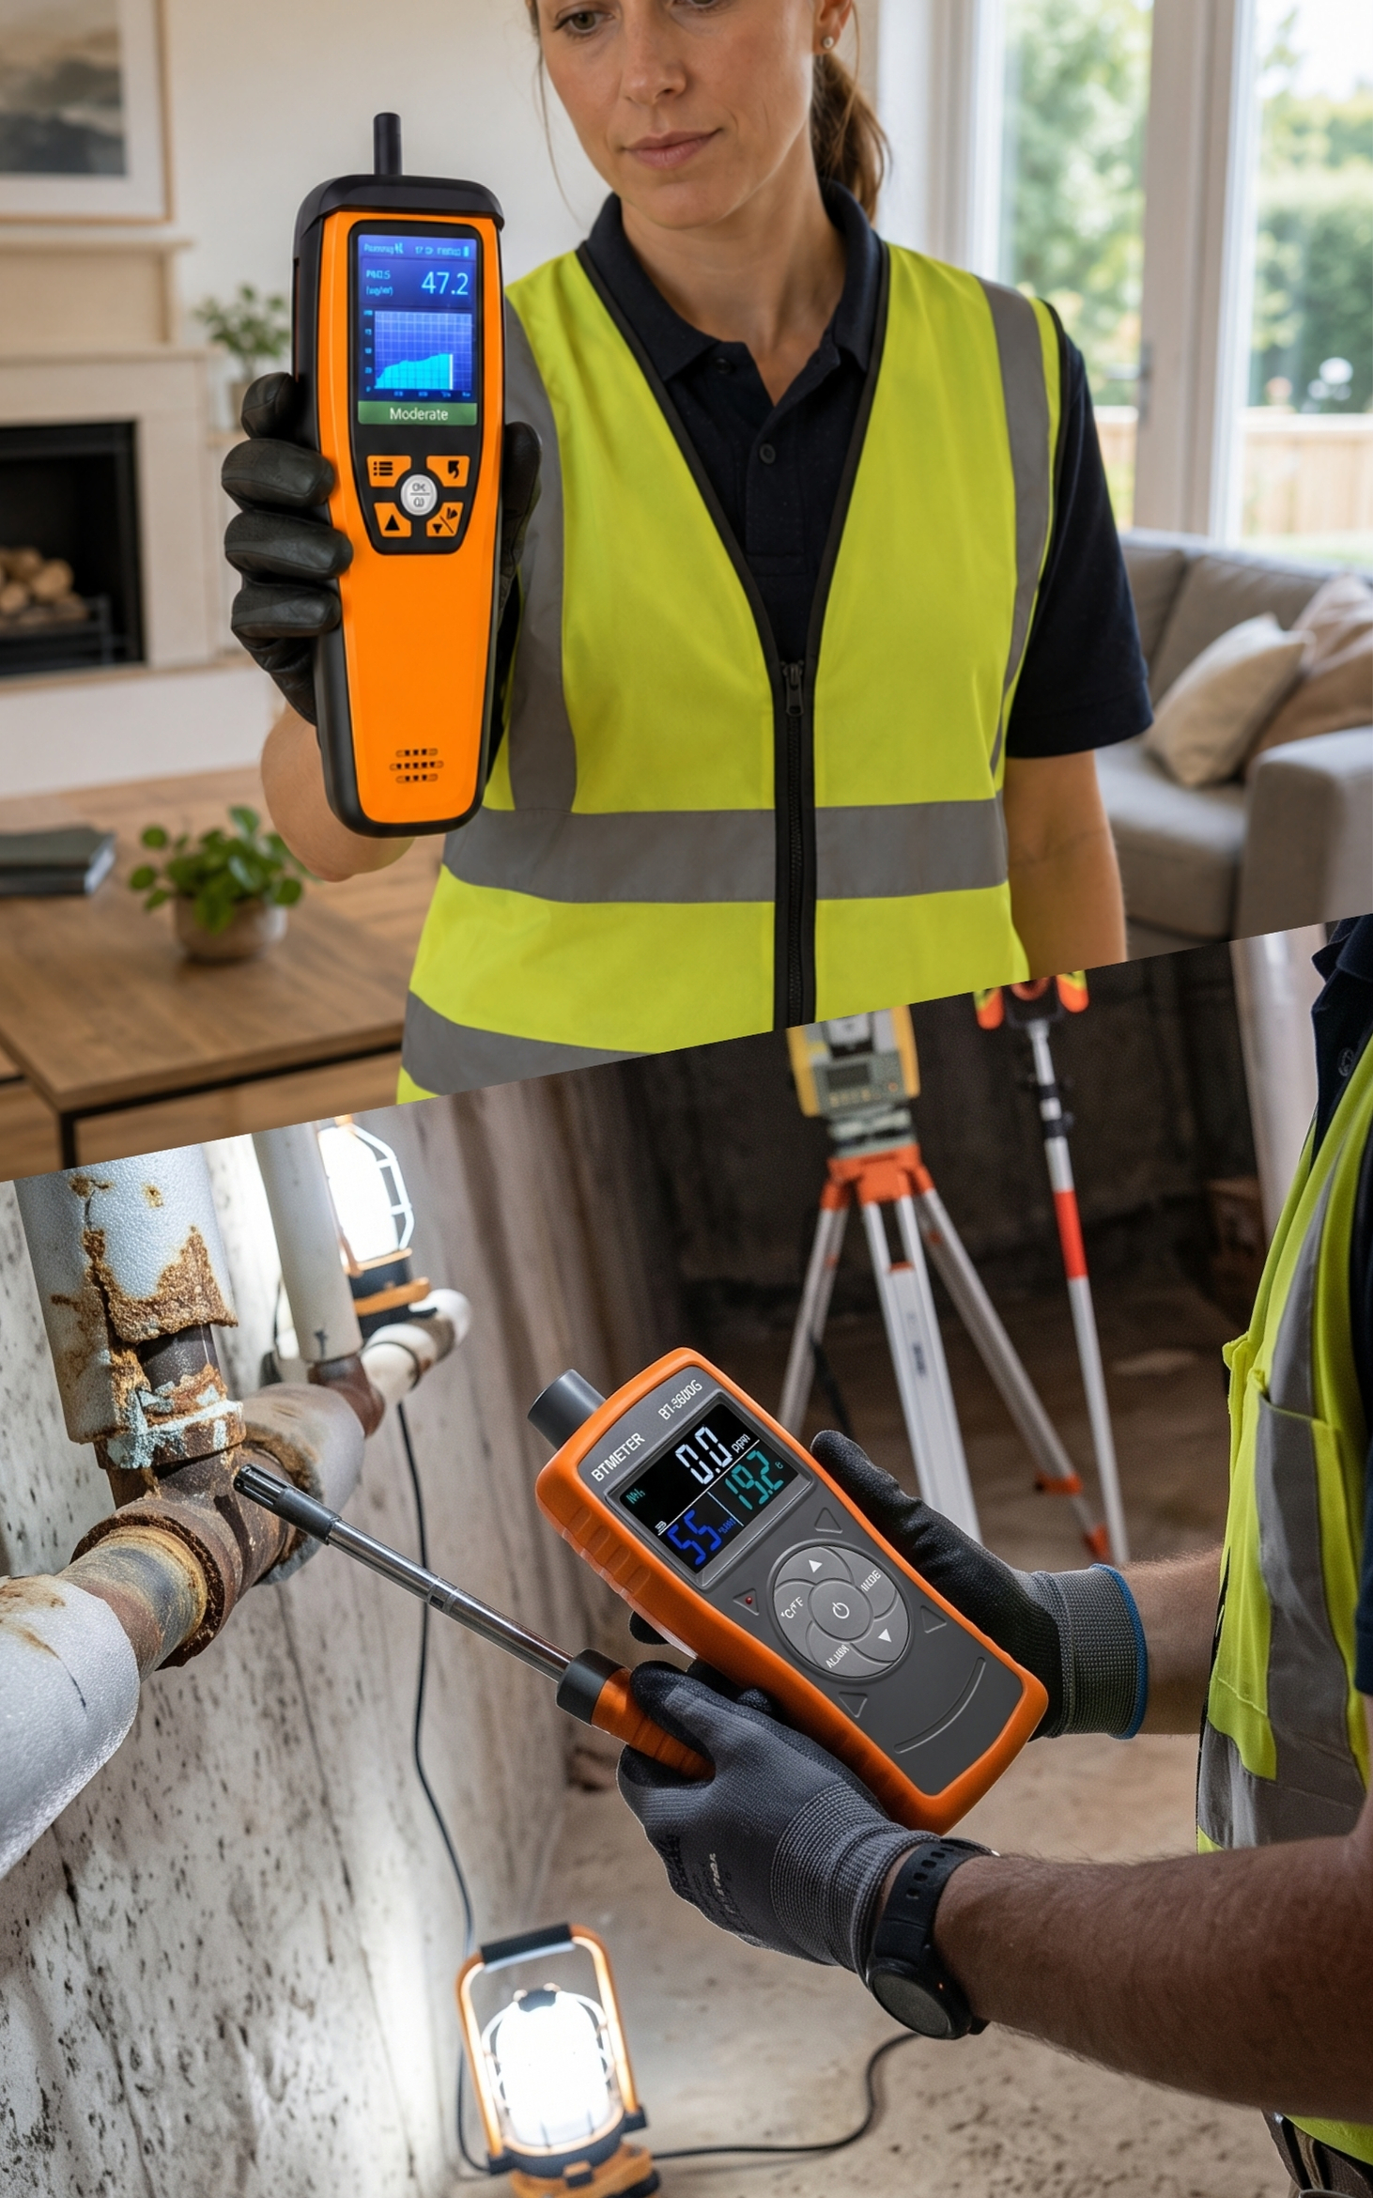
The diagnostic process involved systematic testing using specialist damp detection equipment:
- Surface and deep moisture meters were used across all walls and floor slabs.
- Drainage networks were evaluated for blockages, back-ups, or physical failures.
- Pipework and plumbing runs were inspected for active leaks, seepage, or water escape.
- Structural timbers were inspected for dry rot, wet rot and woodworm activity.
The tests confirmed that the overall property remains in very good condition with respect to moisture. The plumbing system showed no leaks or defects and the drainage system operates without blockages or failures. In the basement, a relatively recent concrete floor incorporating a damp-proof membrane, alongside waterproof rendered walls, yielded moisture readings within acceptable limits for general storage use with no active water ingress or pooling. Similarly, all accessible timbers were completely free of dry rot, wet rot and woodworm. Diagnostic testing isolated high moisture readings solely to one wallpapered wall in the ground floor toilet adjacent to the kitchen, caused by a failure or absence of an effective damp proof course in that specific section.
The Solution
To remediate the localised rising damp without undertaking unnecessary work elsewhere, the following action plan was outlined:
- Remove existing plaster and wall coverings to an appropriate height, typically around 1 metre or as dictated by moisture readings.
- Inject a chemical damp proof course into the mortar bed to establish a continuous barrier against capillary action.
- Apply a salt neutraliser to prevent hygroscopic salts from compromising future finishes.
- Apply a waterproof render system (sealer render) to prevent residual moisture penetration.
- Re-plaster the treated wall to a smooth finish ready for decoration.
The Outcome
The property owner gained total clarity regarding their home’s structural health. Rather than paying for intrusive, whole-house damp treatments, the survey confirmed that the basement, timbers, plumbing and drainage were all fully sound, limiting necessary repairs to a single wall in the ground floor toilet.
Why This Case Matters
General inspections often flag elevated surface moisture without identifying the precise mechanism or extent, leading to unnecessary and expensive contractor proposals. An independent diagnostic survey isolates the exact cause, protecting homeowners from over-specifying repairs on areas that are perfectly dry.
FAQs
Was any timber decay or woodworm found during the inspection?
No. All accessible structural timbers across the property were inspected and found to be completely free from dry rot, wet rot and woodworm infestation.
Is the basement safe for general storage?
Yes. The basement features a relatively recent concrete floor with an integrated damp-proof membrane and waterproof rendered walls, keeping moisture levels well within acceptable thresholds for storage.
Why did the ground floor toilet wall suffer from rising damp?
Moisture readings indicated a failure or absence of an effective damp-proof course in that specific section of wall, allowing groundwater to rise via capillary action.
Ensure your property receives an unbiased, expert evaluation before committing to remedial building work.