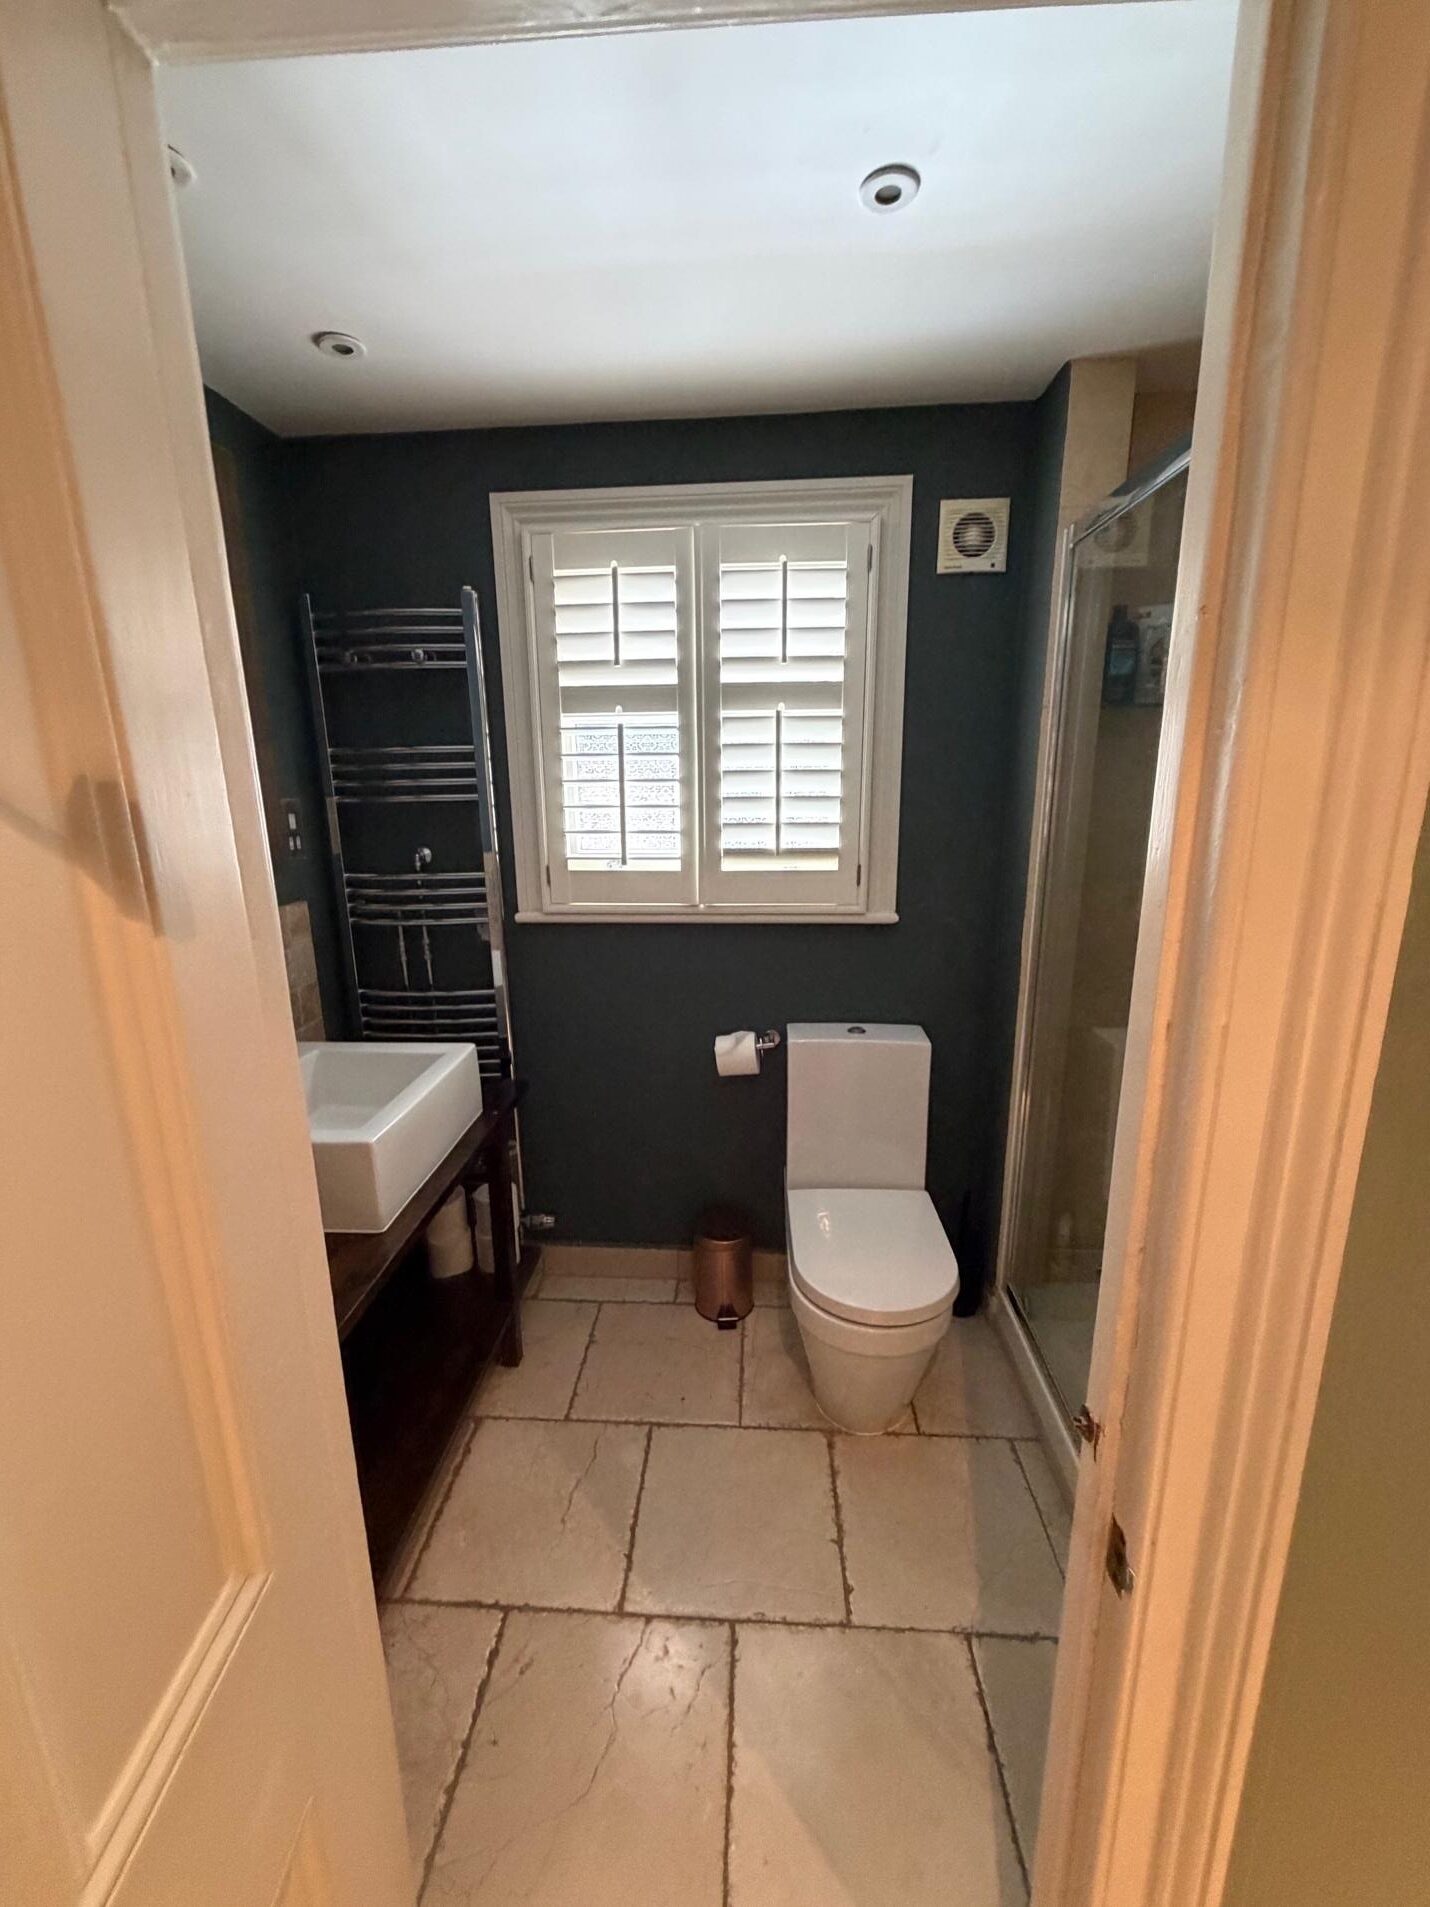
This Level 2 damp survey was commissioned for a residential house located in Camberwell (SE5). The property owner sought an independent assessment to accurately diagnose localised damp signs and confirm the general moisture condition of the home.
About the Issue
The property owner noticed damp patches and peeling wallpaper along a single wall in the small ground floor toilet located adjacent to the kitchen. Unsure of the root cause, they were concerned that subterranean water ingress or subfloor rot might be spreading through the building.
The Challenge
A Level 2 damp survey was undertaken across the entire property, encompassing all accessible ground floor areas, basement spaces, structural timbers and external drainage systems. The aim was to deliver a precise, evidence-based assessment of all building components.
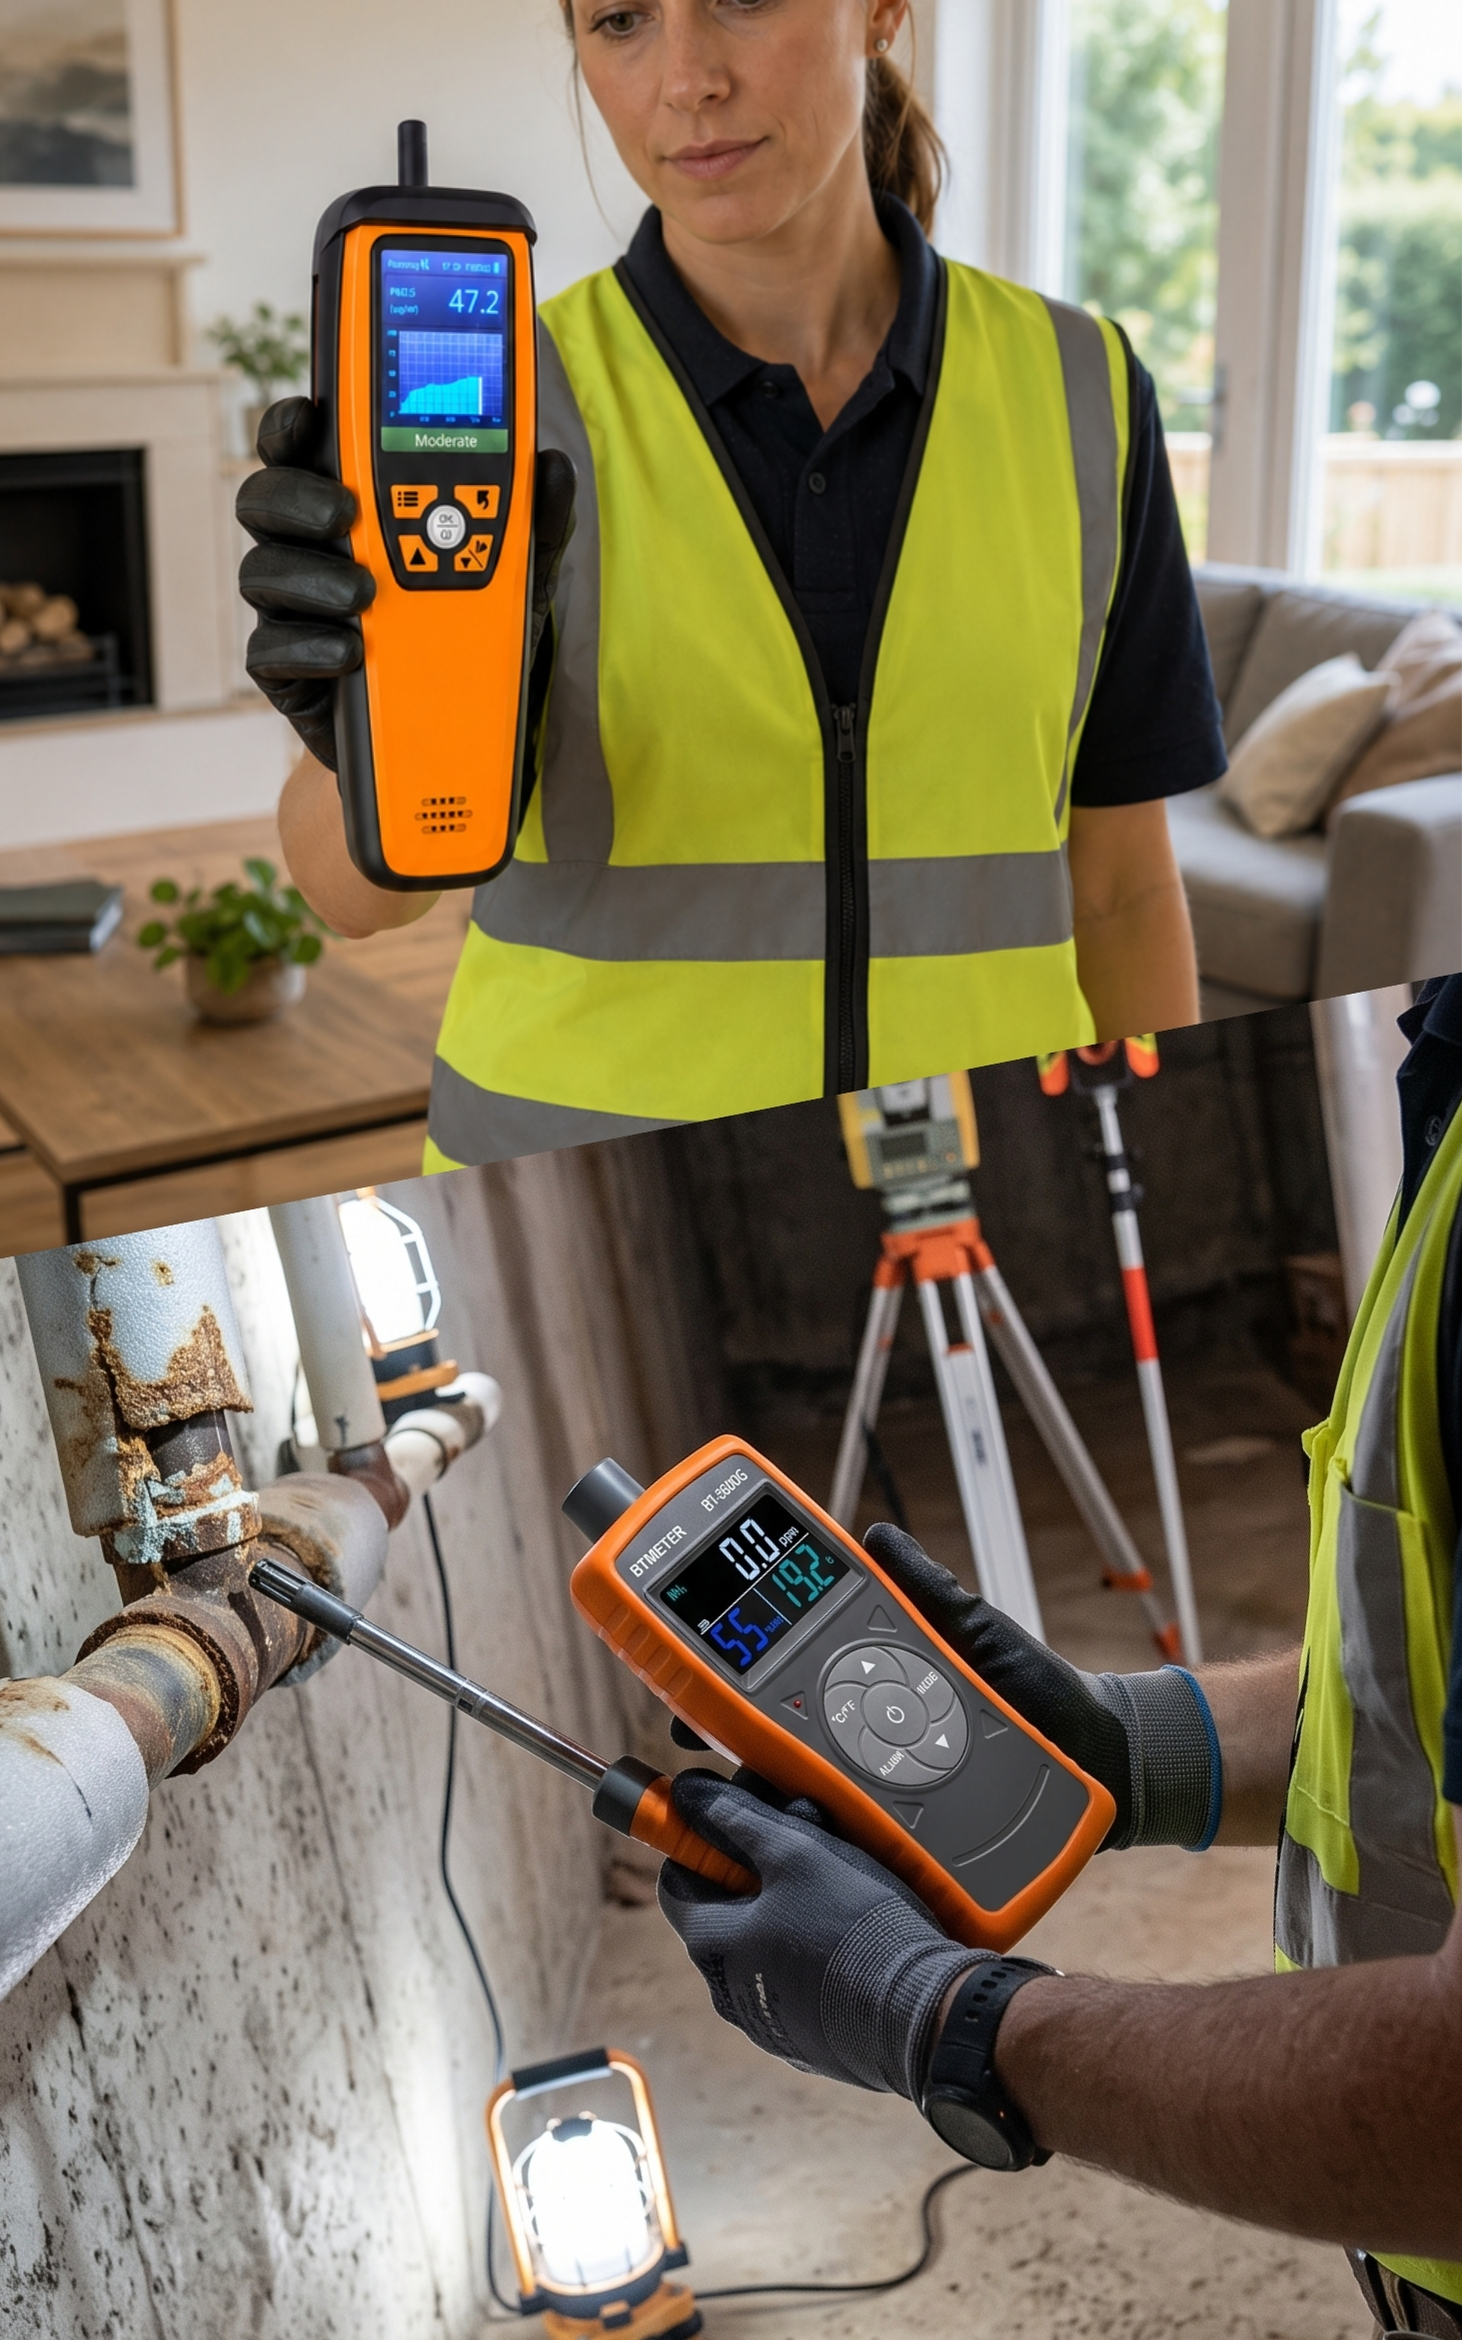
The surveyor carried out a series of diagnostic checks:
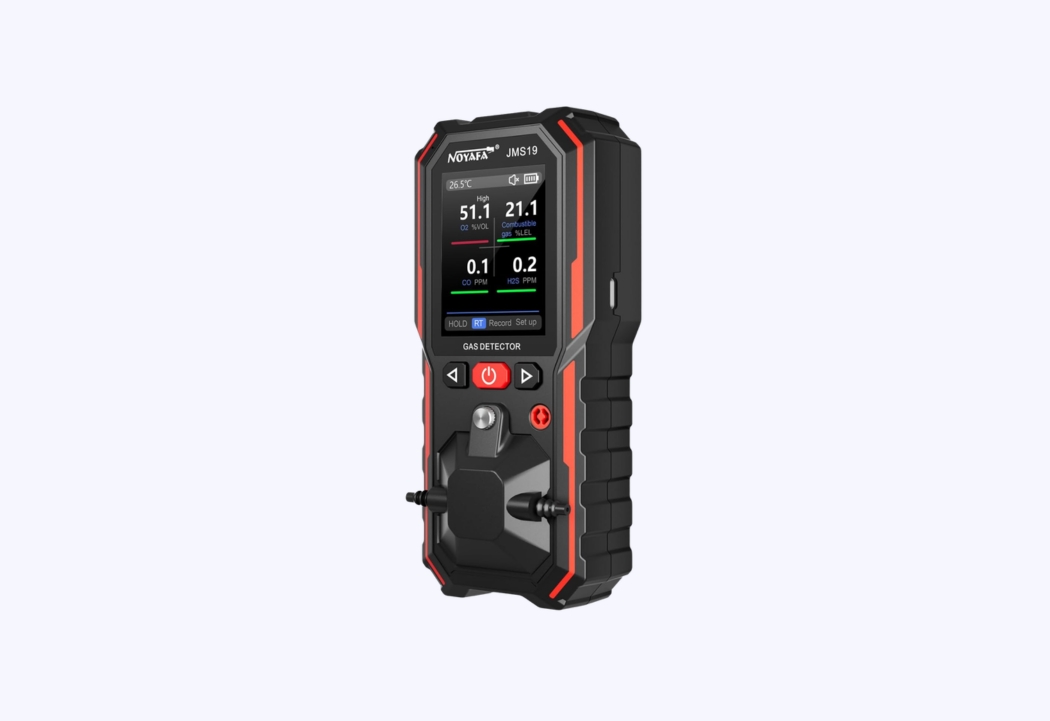
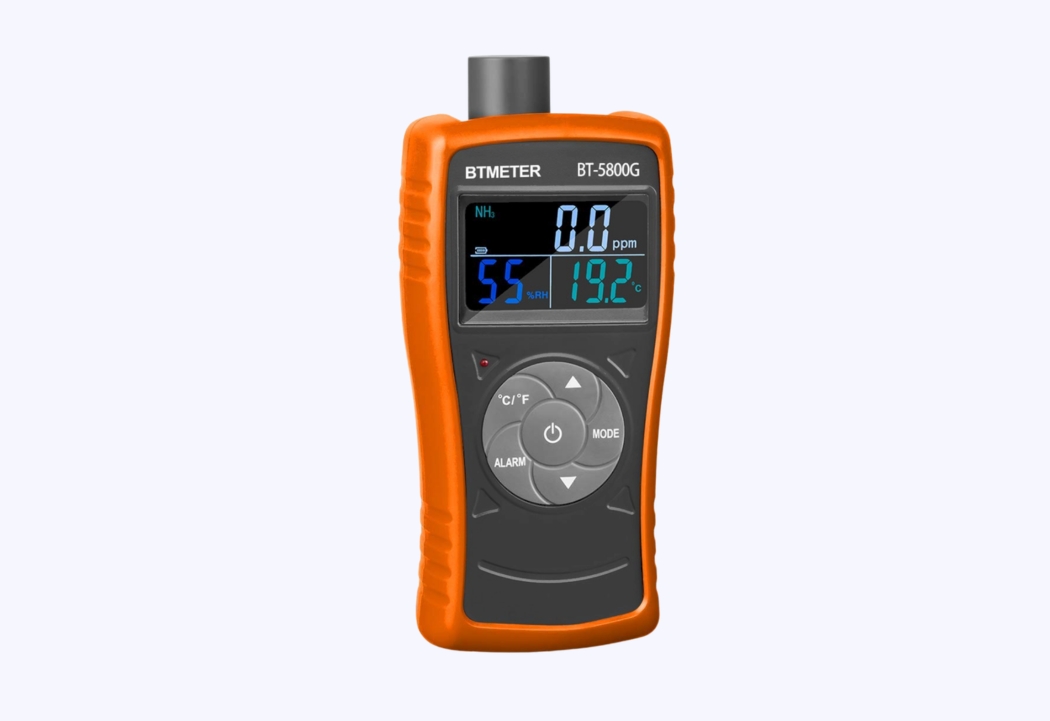
- Quantitative moisture testing across internal walls and subterranean floors using calibrated damp meters.
- Inspection of visible timbers for signs of dry rot, wet rot and woodworm.
- Physical check of visible plumbing runs for leaks, seepage, or defects.
- Examination of drainage infrastructure to rule out blockages or drainage failure.
The survey revealed that the property is in overall very good condition regarding moisture. Plumbing and drainage systems functioned perfectly without leaks or blockages. In the basement, which features a relatively recent concrete floor incorporating a damp-proof membrane and walls treated with a waterproof render system, moisture readings remained well within acceptable limits for general storage, with no active water ingress or pooling observed. Timber inspections showed zero evidence of dry rot, wet rot, or wood-boring insect activity. The diagnostic investigation confirmed that damp was restricted solely to one wallpapered wall in the ground floor toilet near the kitchen, caused by a localised failure or lack of an effective damp proof course.
The Solution
To resolve the isolated dampness effectively, the report recommended a targeted remedial strategy:
- Hack off existing plaster and wall coverings to an appropriate height, typically around 1 metre or as dictated by moisture readings.
- Inject a chemical damp proof course into the mortar bed to form a new moisture barrier.
- Apply a salt neutraliser to render inert any hygroscopic salts present in the masonry.
- Apply a waterproof render system (sealer render) to block moisture penetration.
- Re-plaster the surface to a smooth finish, leaving it ready for decoration.
The Outcome
The homeowner received clear, reassuring findings that saved them from unnecessary structural work. Rather than facing extensive waterproofing across the ground floor or basement, they could focus entirely on a minor, localised fix in the downstairs toilet.
Why This Case Matters
A general survey report often highlights damp risk without pinpointing its exact boundary or source, causing undue panic. Independent diagnostic testing provides clarity, separating healthy building elements from localised defects so property owners only pay for strictly necessary work.
Was there any evidence of active water pooling in the basement?
No. The basement was found to be dry and performing as expected, with no active water ingress, pooling, or abnormal dampness.
Are structural timbers in the property affected by rot?
No. All inspected timbers were found to be completely sound, with no evidence of dry rot, wet rot, or woodworm infestation.
What caused the rising damp in the small toilet?
The damp was caused by a localised failure or absence of an effective damp proof course in that specific section of mortar bed.
Protect your investment with an unbiased diagnostic damp inspection.