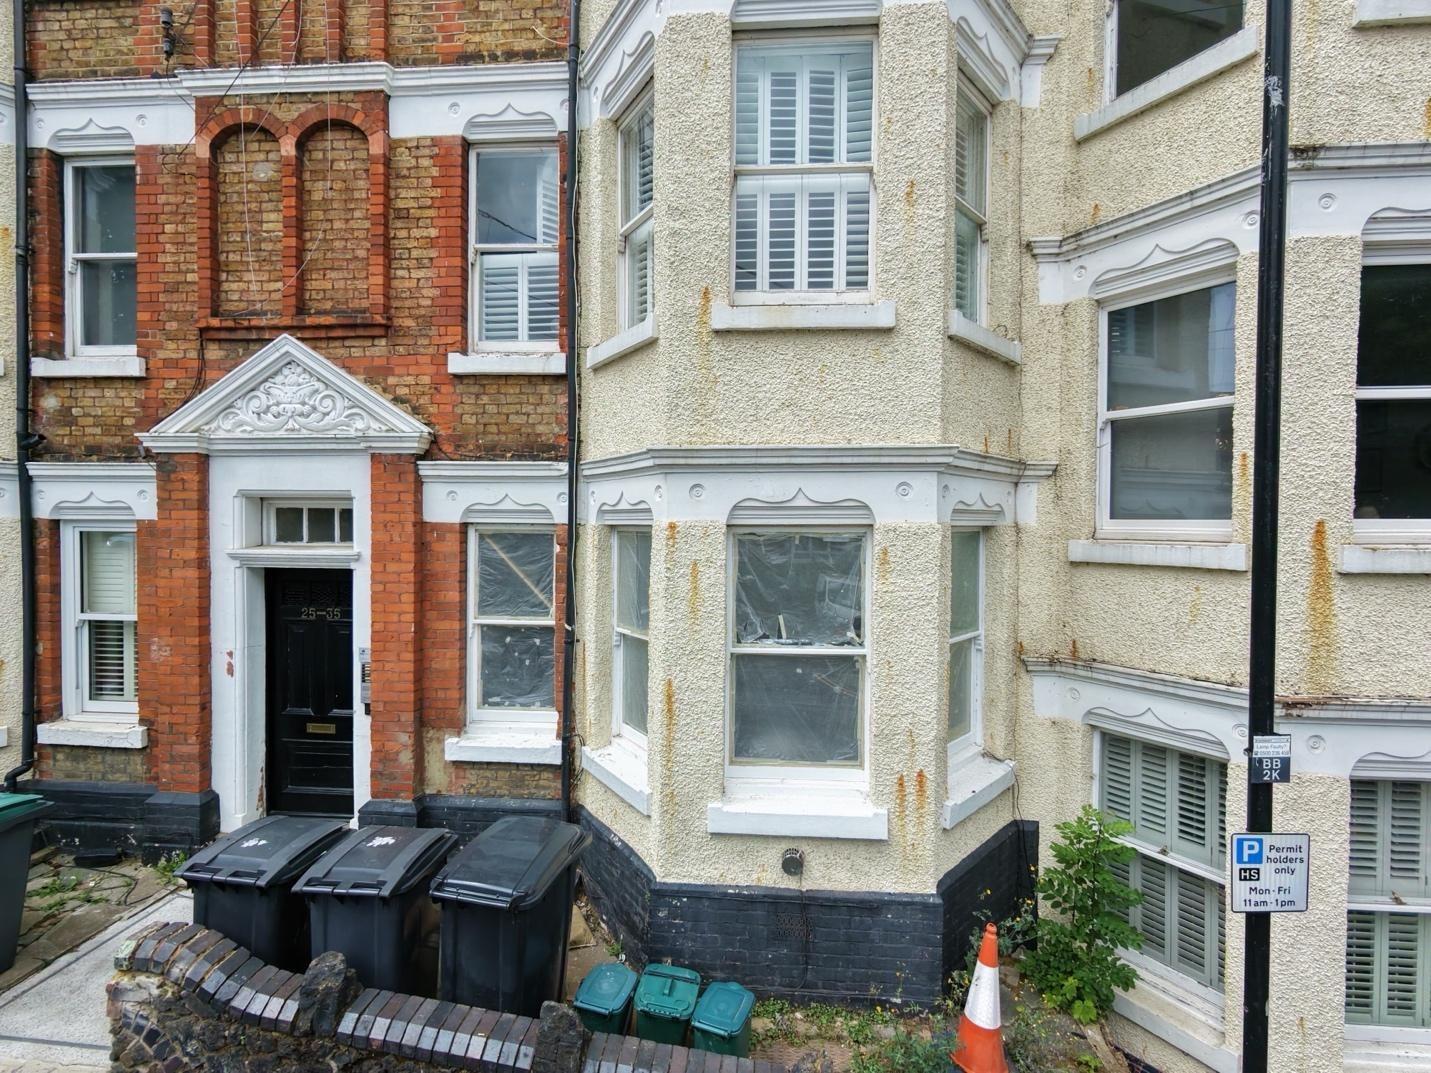
A Level 3 damp survey was carried out on a ground-floor flat in Hornsey (N8). The property owner instructed an independent damp specialist to evaluate reported moisture issues in the living room and kitchen. The objective was to obtain an impartial structural health check free from contractor sales pressure.
About the Issue
Staining along the front bay window wall and a localised damp patch beside the kitchen radiator raised concerns for the homeowner. They worried that water was leaking from concealed pipework, penetrating the outer walls, or rotting structural floor timbers.
The Challenge
Executing the Level 3 investigation involved inspecting all accessible internal walls, testing microclimate conditions, conducting thermal scans and checking roof structures via aerial drone.
Physical testing and visual inspection gathered clear evidence:
- Thermal imaging revealed the adhesive dab pattern behind the living room plasterboard, demonstrating how moisture was transferring directly from the wall masonry into the interior plasterboard finish.
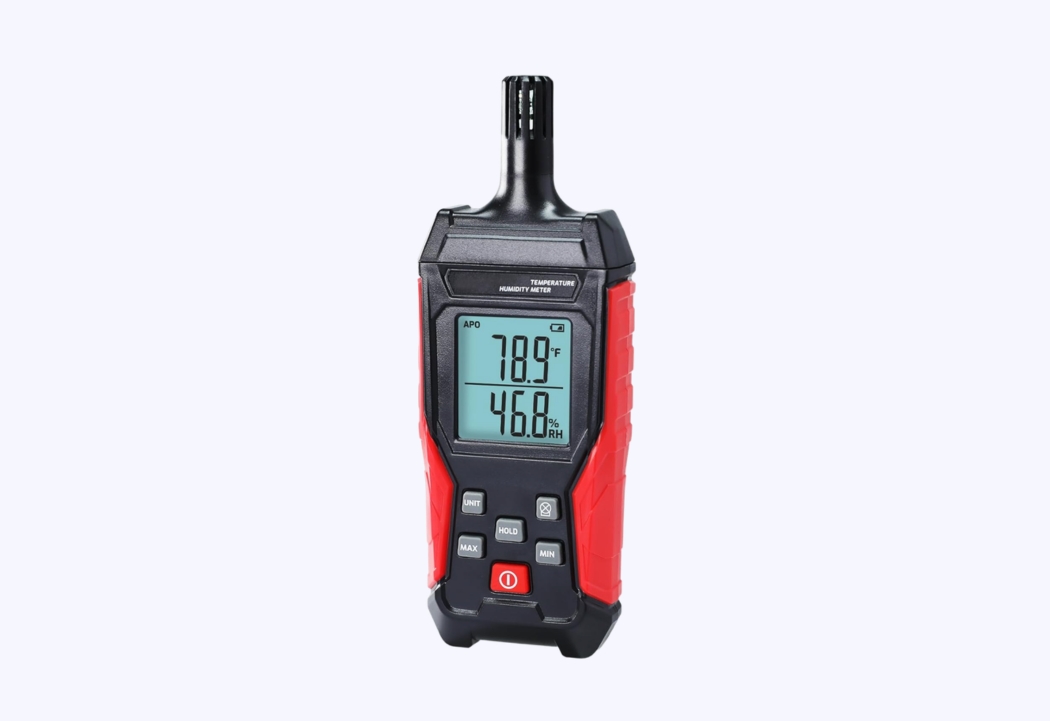
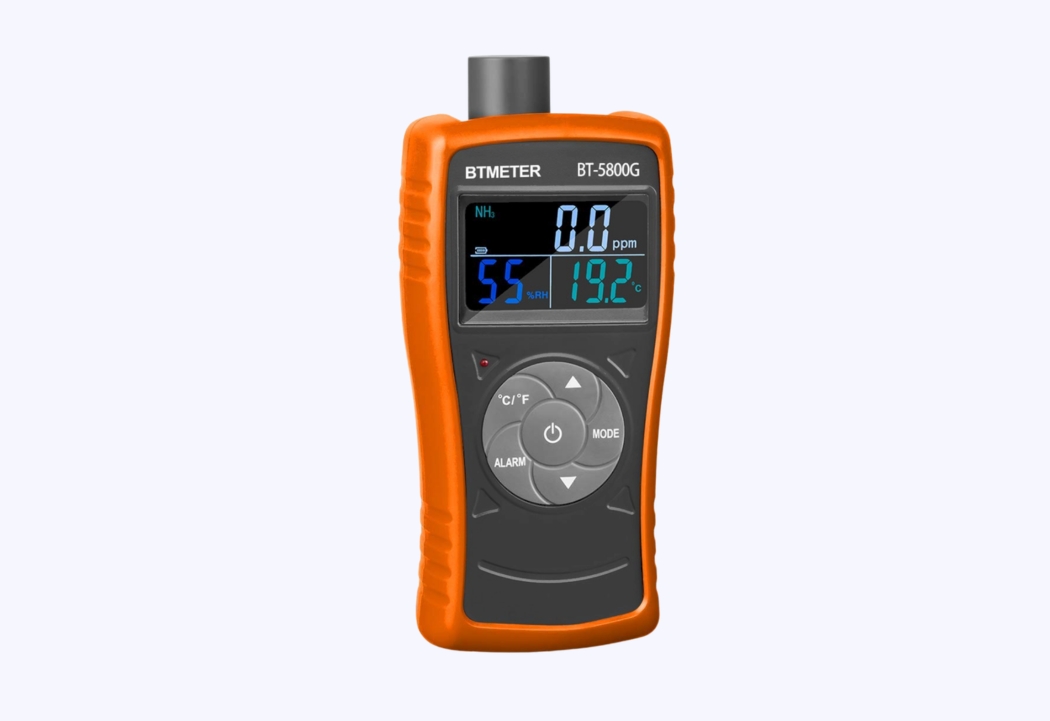
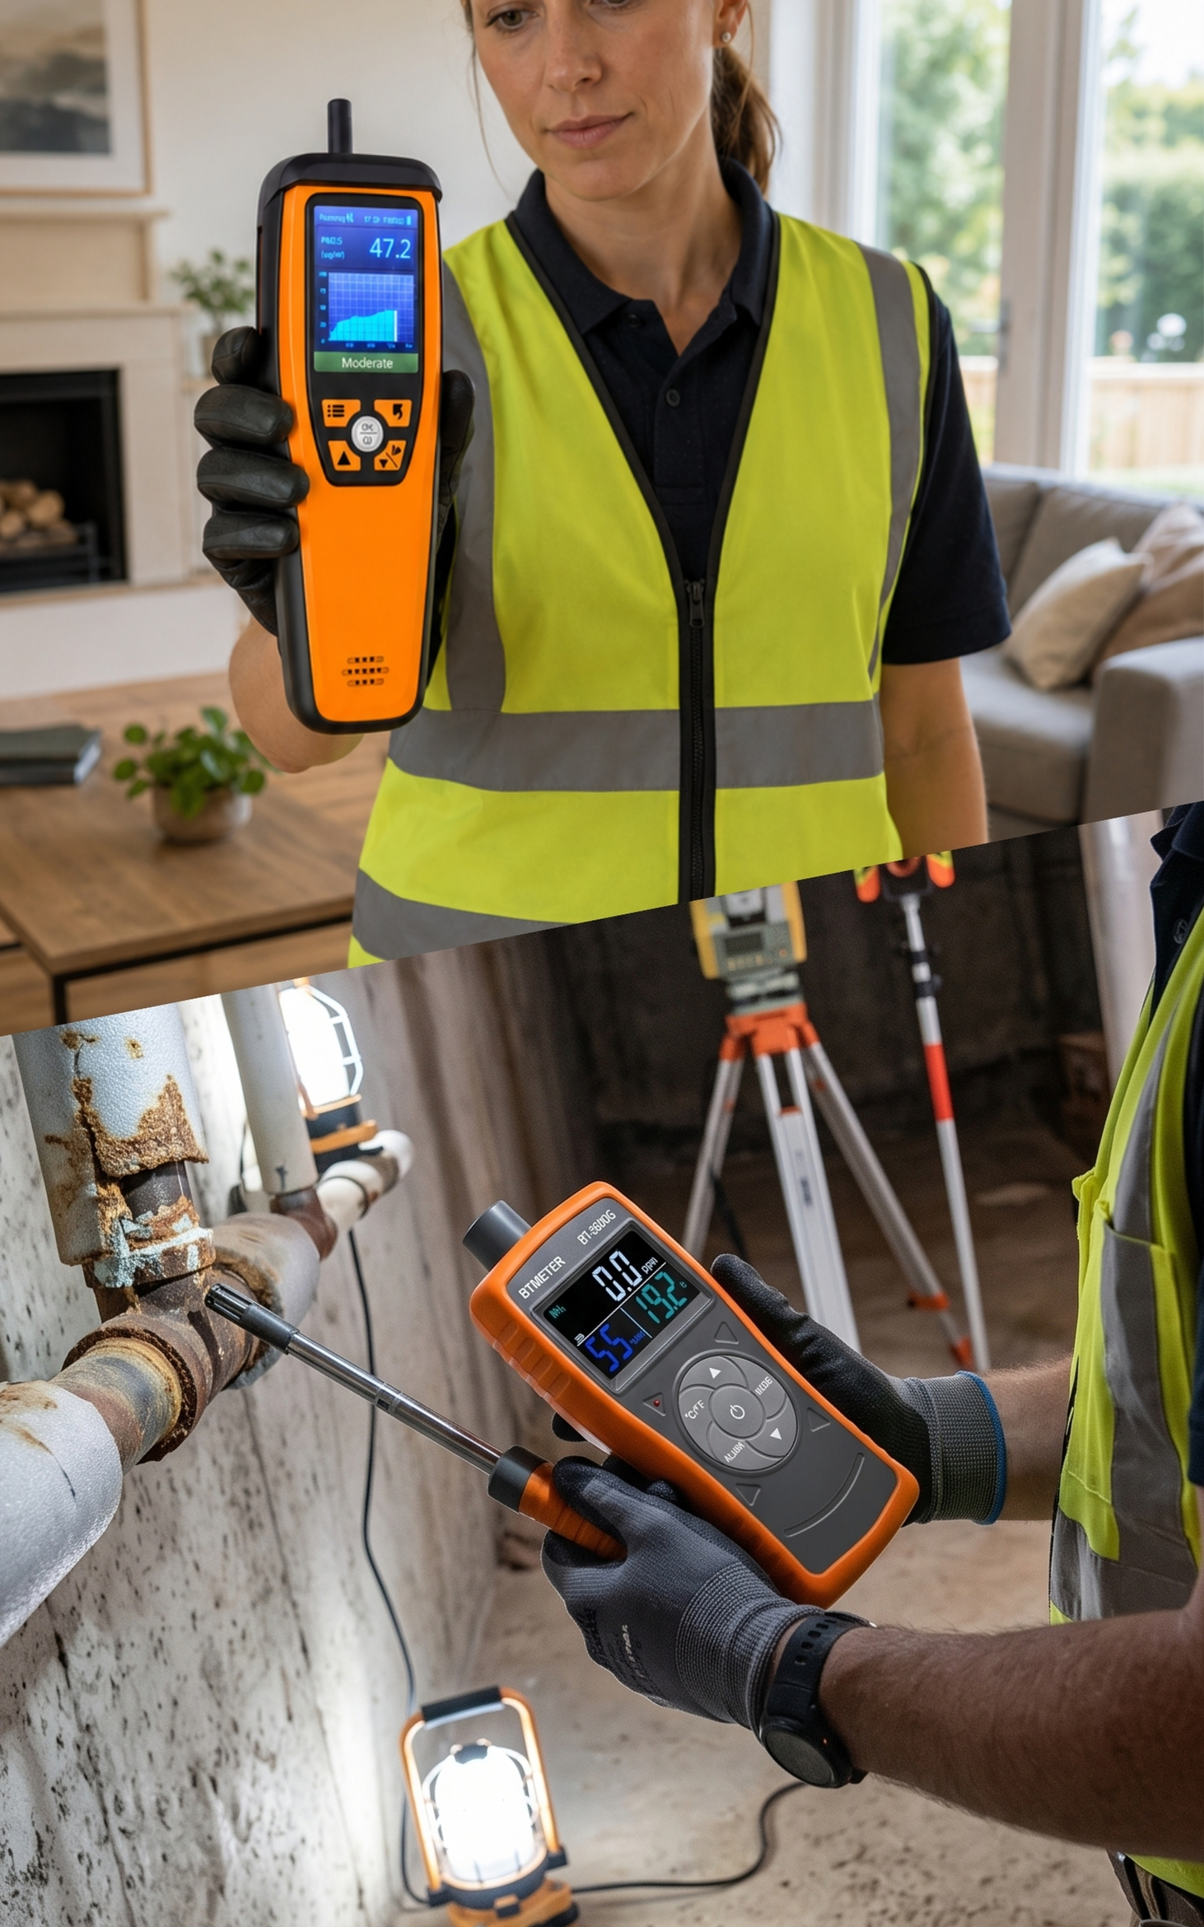
- Atmospheric testing logged relative humidity at 68.6% with an ambient room temperature of 20.8°C, noting good general property ventilation.
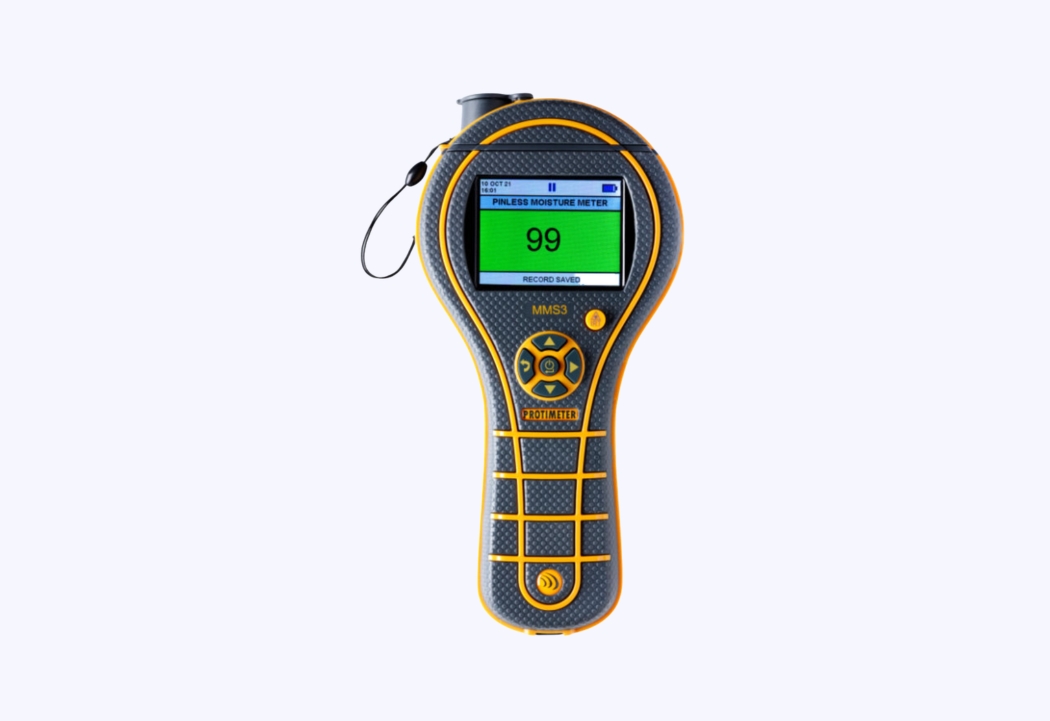
- Calibrated moisture meters confirmed that rising damp was restricted to the front living room/bay window wall and a small section of the rear kitchen wall to the left of the radiator.
- Full checks across visible plumbing, drainage routes, brickwork pointing and structural timbers confirmed zero active leaks, sound masonry and complete freedom from dry rot, wet rot and woodworm.
Drone photography confirmed that the roof, chimney stack and guttering were defect-free, proving that low-level capillary action from an ineffective or absent DPC was the sole moisture source.
The Solution
The survey report outlined a comprehensive remedial roadmap:
- Remove the living room front wall plasterboard and underlying plaster/render to approximately 1.4 metres above floor level, inject a chemical DPC, apply salt neutraliser, apply two coats of waterproof tanking slurry, install a waterproof render system, refit plasterboard and apply a smooth plaster coat.
- Strip affected plaster on the rear kitchen wall (left of the radiator) to approximately 1.4 metres high or 300 mm above the highest damp point, inject a chemical DPC, apply salt neutraliser, two coats of waterproof tanking slurry, waterproof render and a plaster skim.
- Maintain indoor relative humidity between 50% and 55% where reasonably possible through regular ventilation practices.
The Outcome
The homeowner received absolute assurance that their flat’s pipework, timbers and roof were fully sound. Armed with an independent diagnostic report, they avoided unnecessary building works across dry rooms and focused the budget strictly on two isolated wall sections.
Why This Case Matters
When plasterboard is fixed directly to damp masonry using adhesive, moisture can migrate through the adhesive bridges even if the rest of the cavity is clear. Independent damp specialists use thermal imaging to expose these hidden bridging mechanisms, saving property owners from unnecessary, broad-scope construction projects.
Was any timber decay or woodworm discovered during the survey?
No. Inspection of all accessible timber elements confirmed complete freedom from dry rot, wet rot and woodworm infestation.
What treatment is specified for the kitchen wall?
The kitchen wall section requires removing plaster to approximately 1.4 metres high (or 300 mm above the damp mark), injecting a chemical DPC, applying salt neutraliser, two coats of tanking slurry, waterproof render and a plaster coat.
Did the survey identify any plumbing or drainage leaks?
No. Comprehensive testing of accessible plumbing and drainage systems identified zero leaks or defects.
Gain complete confidence in your building’s health with an independent diagnostic survey.